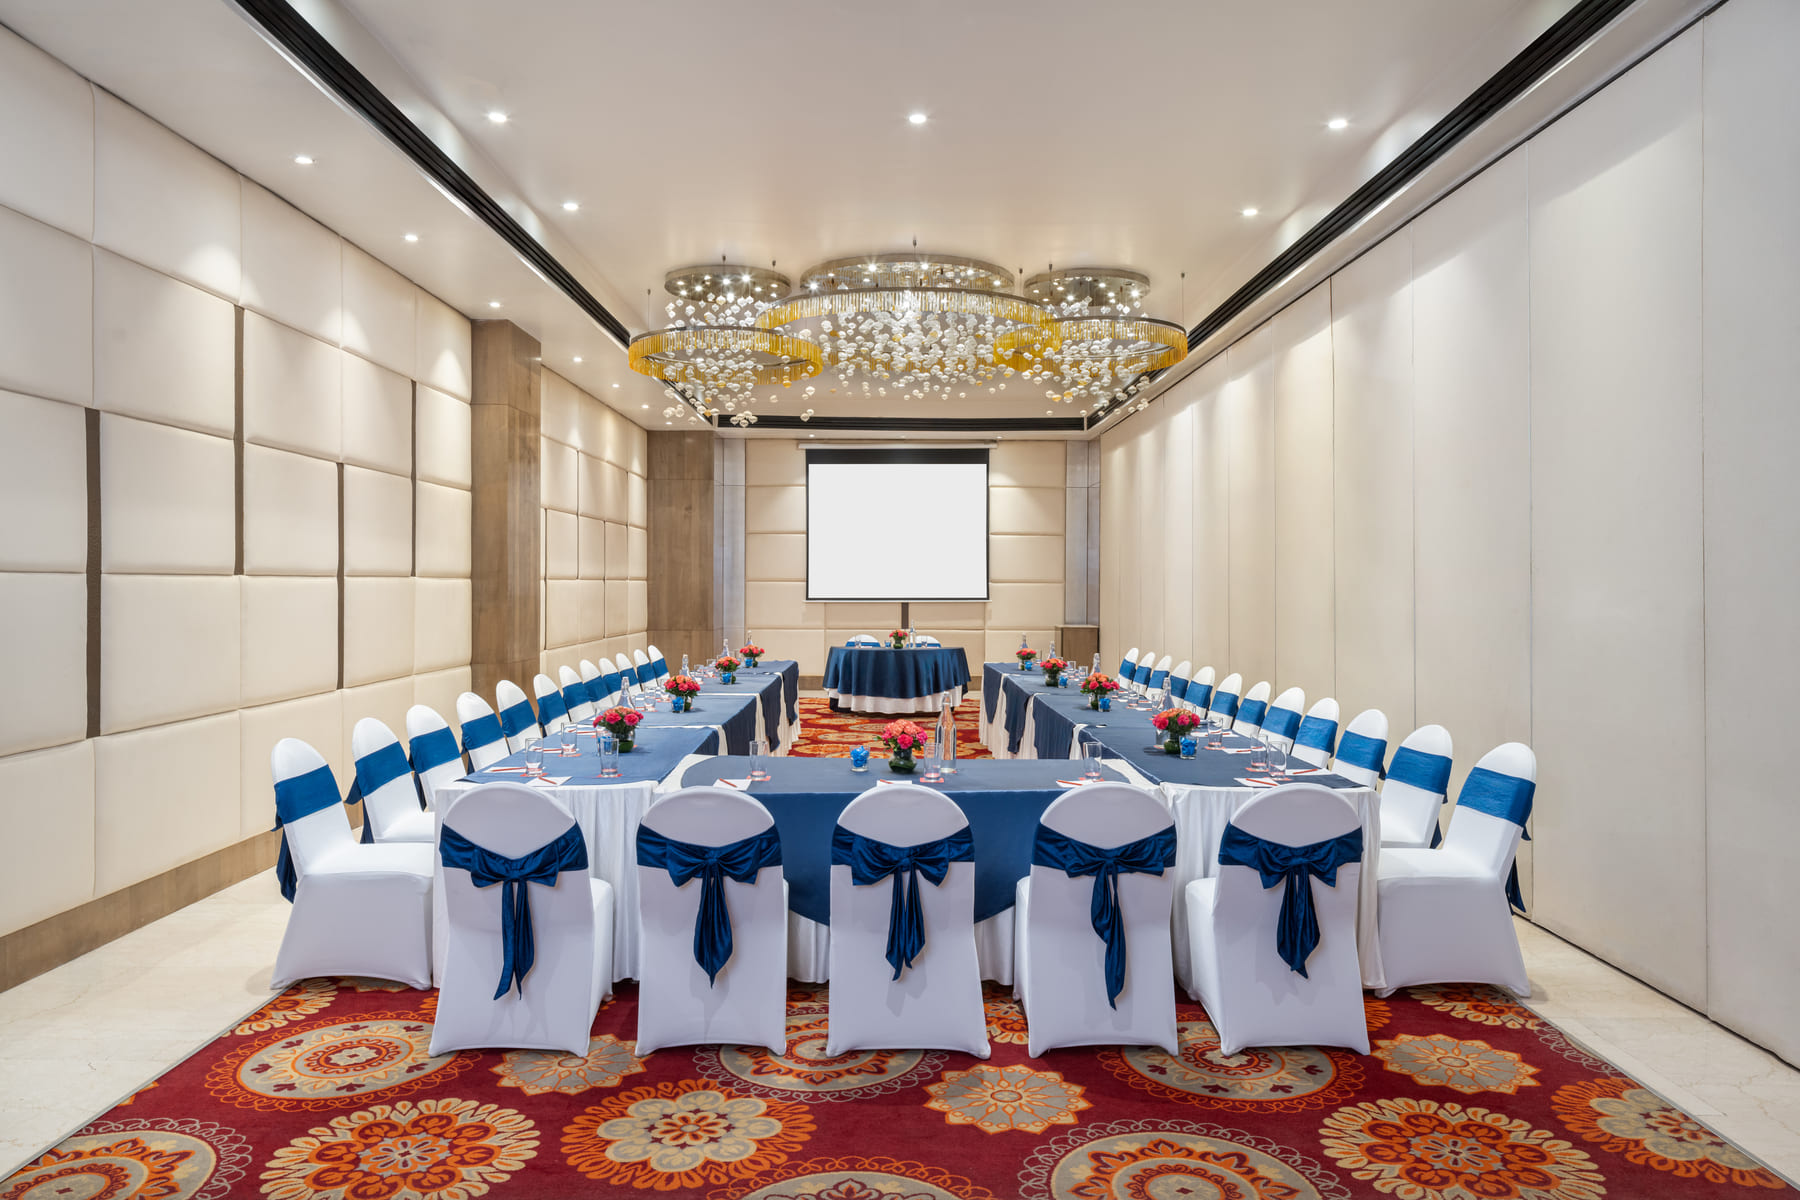
Sector 44’s largest single-volume Indoor Event Space
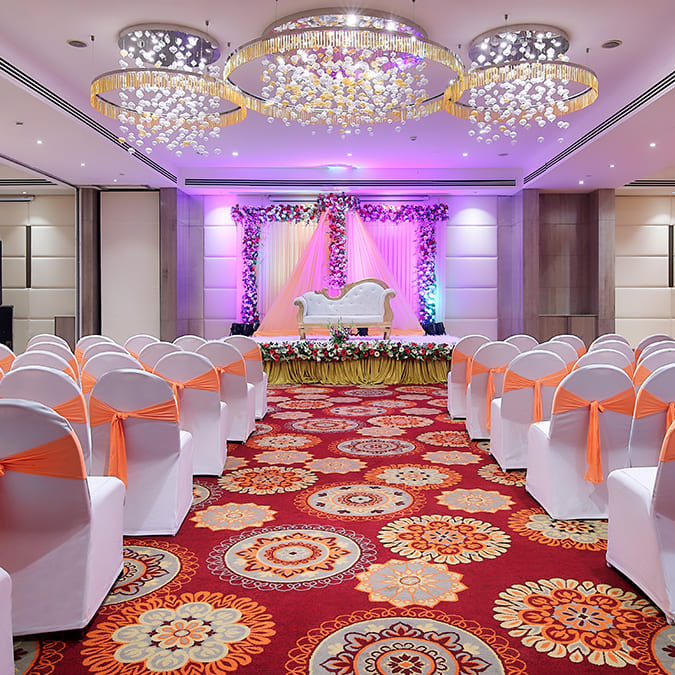
Emerald 1 and Emerald 2 are two standalone conference halls — 1,260 sq ft and 2,870 sq ft respectively — that share a soundproofed partition wall. When that wall is removed, they become a single 4,130 sq ft venue: the largest indoor event space at Ramada by Wyndham Gurgaon Central and among the largest single-volume indoor event space in Sector 44.
The combined hall seats 240 in theatre and 150 in classroom. It has the scale for a pan-India leadership conclave, the proportions for a product launch with full stage and AV production, and the infrastructure — twin projectors, dedicated PA, high-speed Wi-Fi, pre-function area, in-house catering, licensed bar — to run a full-day event without a single element sourced from outside the building.
Quick Facts on Emerald 1 & 2
| Combined Area | 4,130 sq ft (383 sq m) |
| Emerald 1 component | 1,260 sq ft — H: 12.7 ft x W: 19.7 ft x L: 61 ft |
| Emerald 2 component | 2,870 sq ft — H: 12.7 ft x W: 49.4 ft x L: 55.9 ft |
| Floor | First basement — fully soundproofed, air-conditioned |
| Partition Wall | Soundproofed — removable or reinstatable during event |
| Pre-function area | Yes — adjacent, registration and networking use |
| Minimum Guests | 75 Delegates |
| AV — standard | Twin projectors · Twin PA systems · Microphones · Dedicated Wi-Fi |
| Minimum Pax | 125 guests |
Capacity Matrix
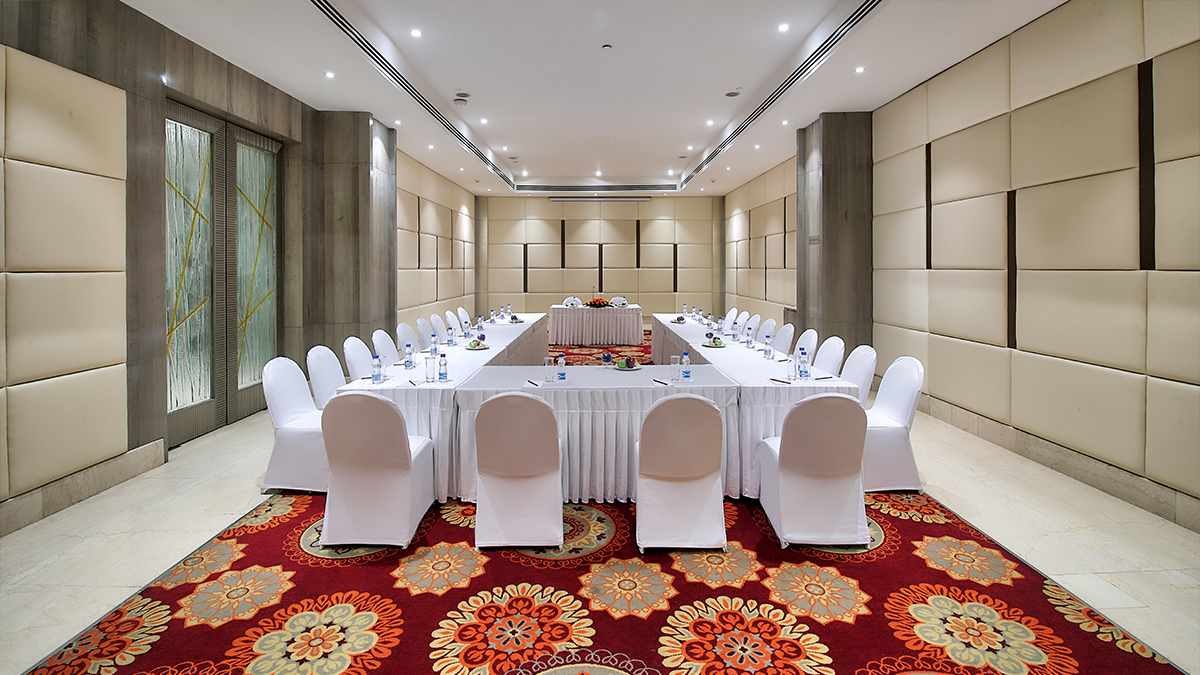
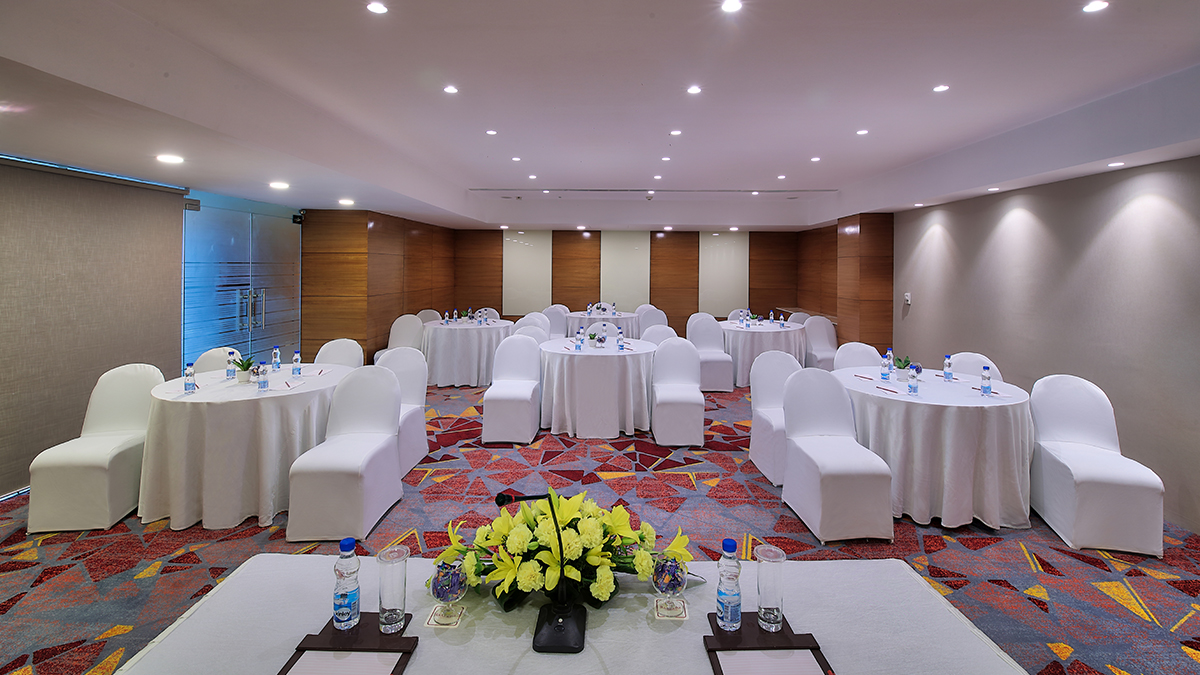
| Theatre | Classroom | U Shape | Banquets | Cocktails |
| 240 guests | 150 guests | 110 guests | 120 guests | 150 guests |
This Space is Perfect for

Corporate Conferences & Leadership Conclaves
The combined hall’s theatre capacity of 240 and its soundproofed isolation from the rest of the hotel conference floor make it the natural choice for events where the delegate count is large, the content is sensitive, and the production requirement is professional. Annual leadership summits, national sales force conferences, pan-India distributor meets, and industry association conclaves — all at a scale that most Gurugram hotels cannot accommodate indoors without going to an external convention centre.
Product Launches with Stage and AV Production
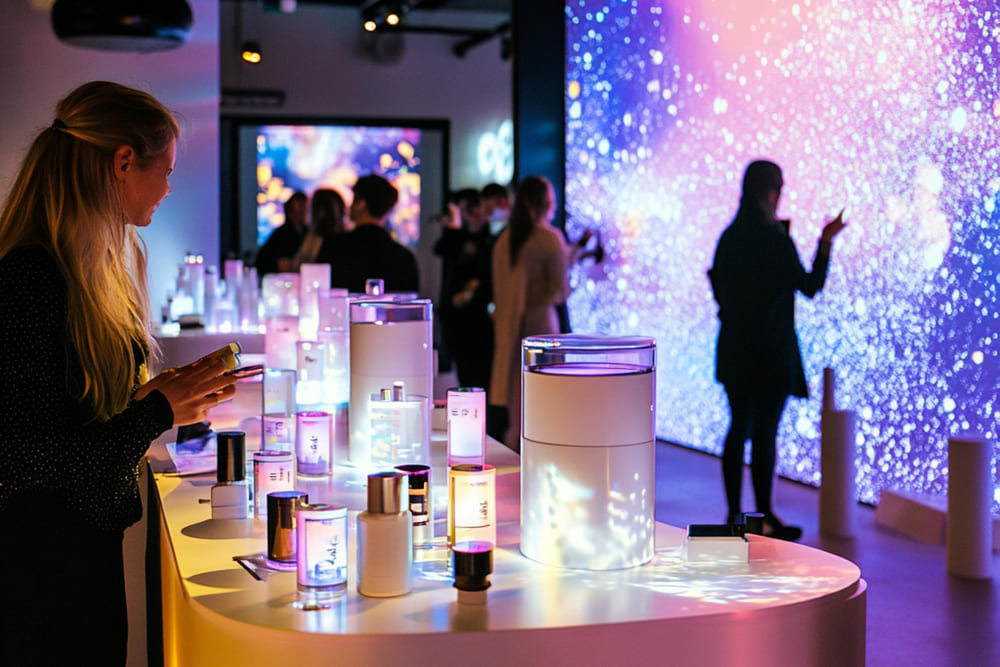
A product launch for 150 to 200 guests with a stage, a LED backdrop, floor monitors, a lighting rig, and a media seating section requires a hall that can absorb the production footprint without the production overwhelming the audience. At 4,130 sq ft with a ceiling height of 12.7 ft, Emerald 1 & 2 has the volume. The adjacent pre-function area handles media registration, the product display, and the post-launch cocktail transition without the main hall needing to be reconfigured. The Kokkinos bar team deploys to the pre-function area for the post-launch reception.
Corporate Annual Days and Employee Recognition Events
The annual company day — bringing all-hands attendance, leadership communications, award recognition, and a celebration format into a single event — typically needs a theatre configuration for the programme and a banquet or cocktail configuration for the dinner. Emerald 1 & 2 handles both. Theatre for 240 in the morning, banquet for 120 or cocktail for 150 in the evening, with the Atrium Deli kitchen running a multi-counter live station buffet and the Kokkinos bar operating from the perimeter.
Training Programs and Certification Events at Scale
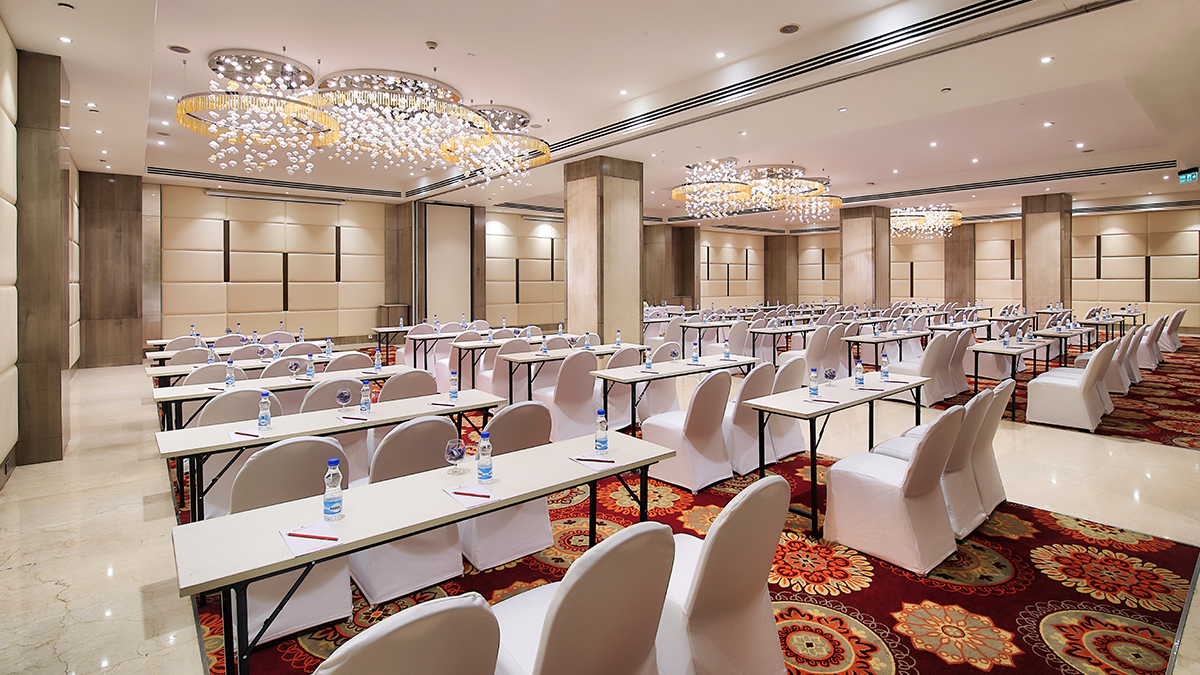
The classroom configuration of 150 makes Emerald 1 & 2 the preferred space for large training deployments — national sales force certification, technical training for 100+ engineers, compliance and governance programmes where the full team attends simultaneously rather than in batches. The partition wall can be reinstated to create a plenary room in Emerald 2 and a smaller practice room or assessment area in Emerald 1.
Gala Dinners and Awards Ceremonies
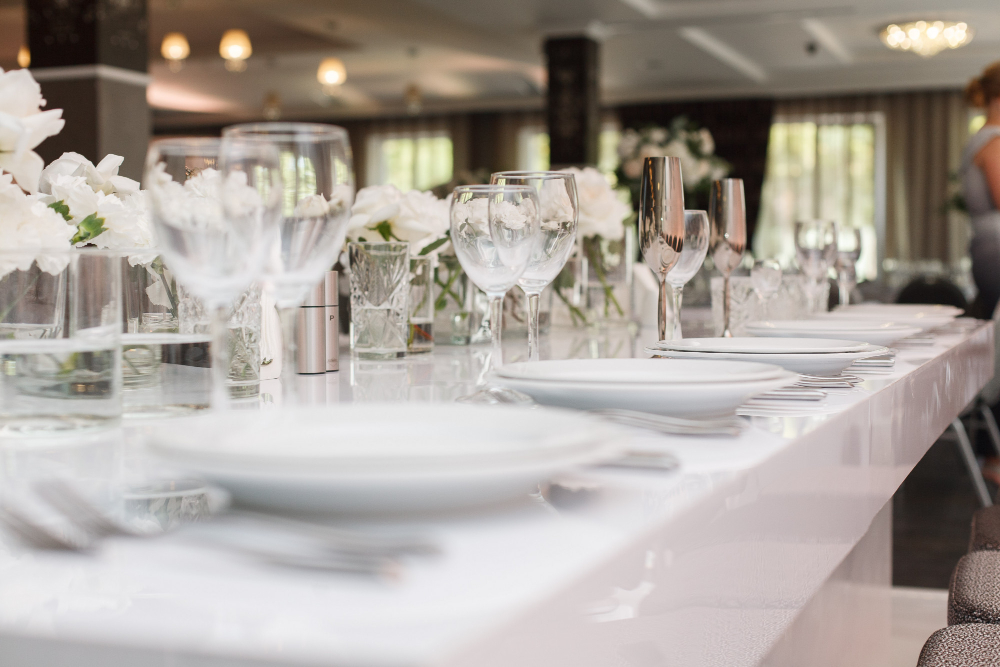
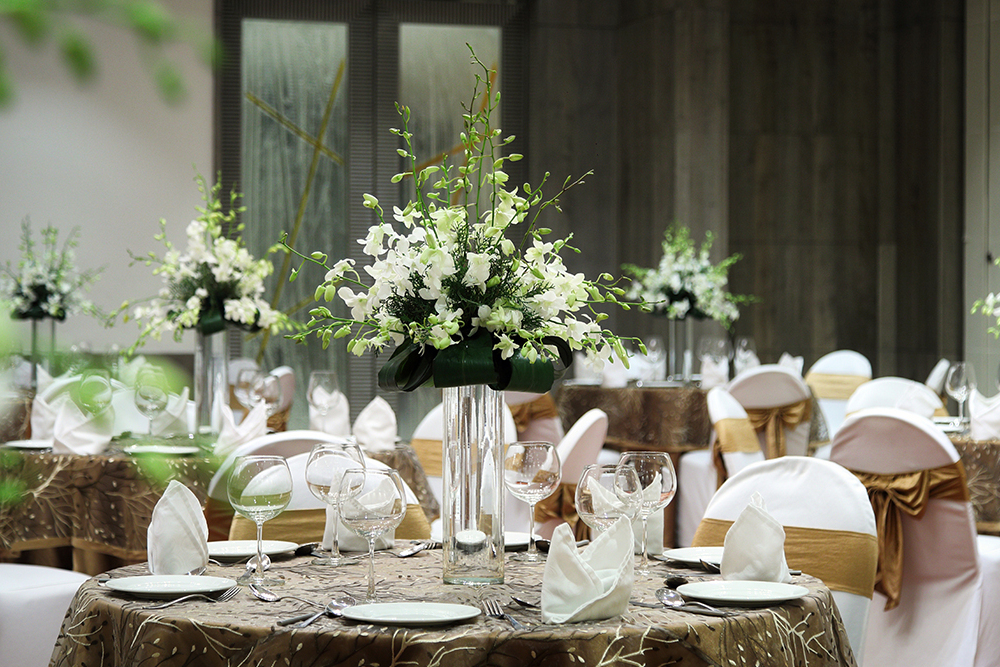
In banquet configuration for 120 or cocktail for 150, the combined hall becomes an awards and gala dinner venue — the preferred format for industry association annual awards, corporate recognition galas, and charity fundraising events that need indoor scale and a level of formality that an outdoor lawn cannot sustain through an evening of speeches and course service.
The Pre-Function Area
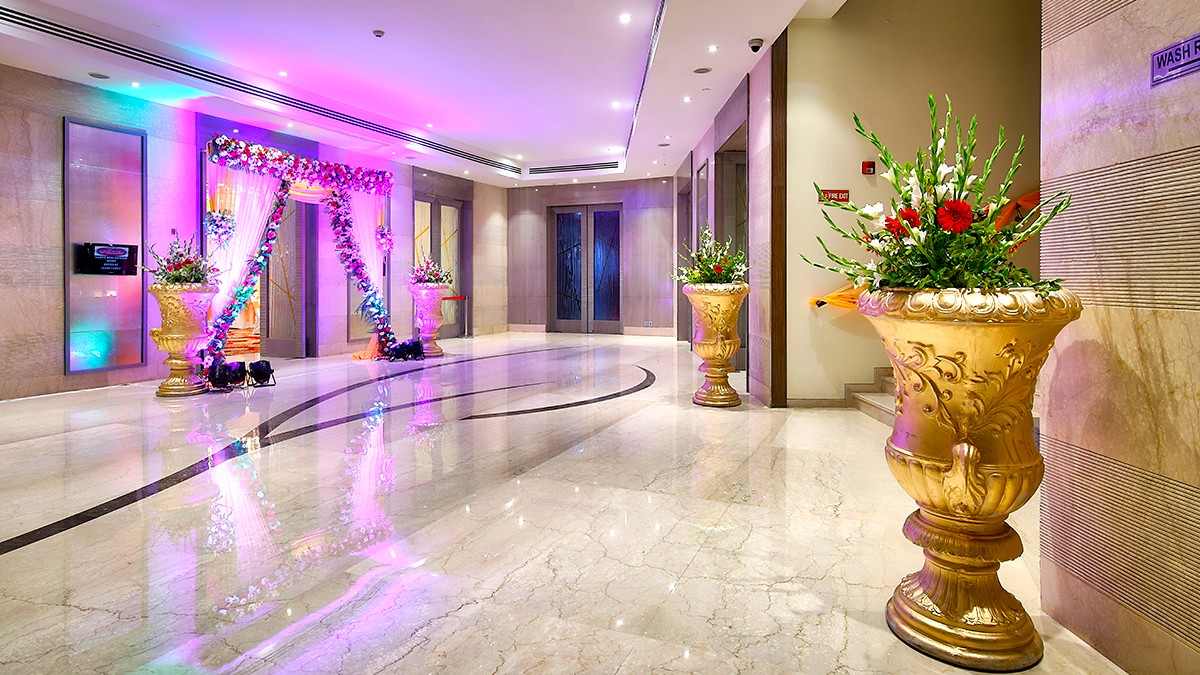
The pre-function area adjacent to Emerald 1 & 2 is not an afterthought. It is a fully operational event space in its own right — large enough to handle registration for 240 delegates, catering breakout for two tea and coffee stations simultaneously, a product display or exhibition footprint, and the cocktail reception that follows the main session. For multi-format events, the pre-function area is where the event transitions between formats without disrupting the hall setup. It is also where the Kokkinos bar team operates for events that keep the main hall free for dining.
How it works alongside the Emerald Garden
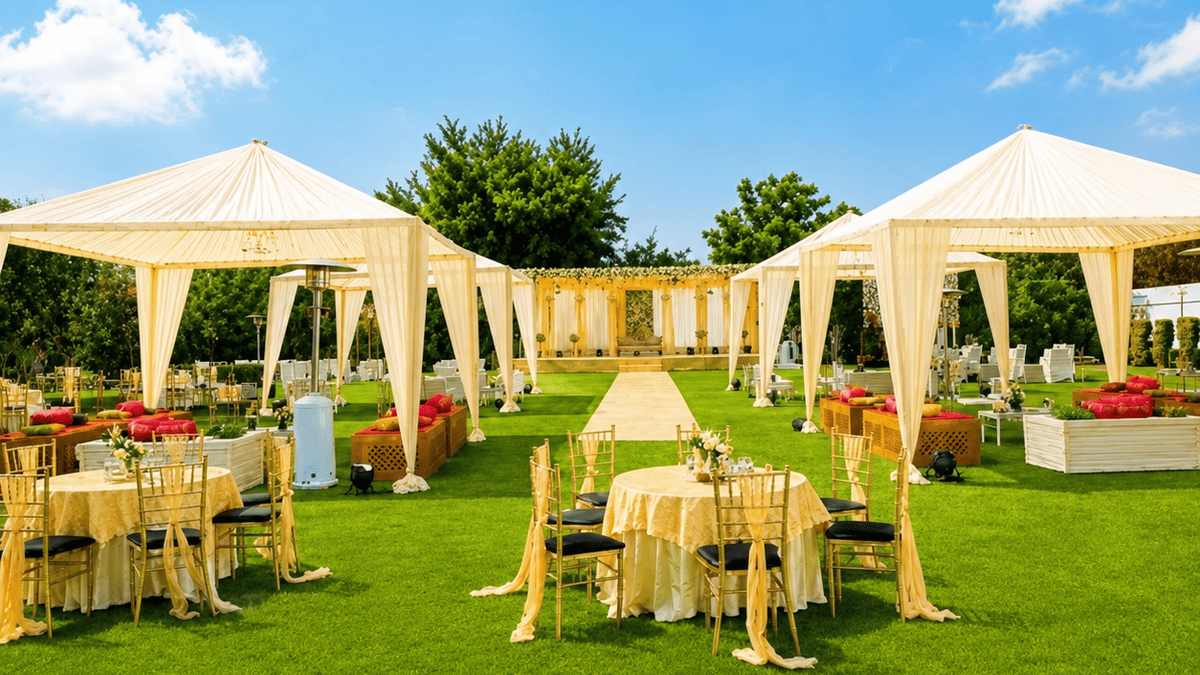
The Emerald 1 & 2 combined hall and the Emerald Garden outdoor lawn are on the same property, coordinated by the same events team, served by the same kitchen. The indoor-to-outdoor transition — 150 delegates in the hall for the afternoon session, 500 guests on the garden for the evening reception — is a single event, not a venue change. The scale difference between the combined hall’s indoor capacity and the garden’s 1,000-guest outdoor capacity means that Ramada by Wyndham Gurgaon Central can host a leadership conference and its associated celebration event without a single guest, a single kitchen team member, or a single AV cable leaving the property.
Book Emerald 1 & 2 Combined
Send the Meeting Venue Inquiry
No payment required at this stage. Our team confirms availability and your best rate within 2 hours.
Call us directly
+91 124 4886400 | +91 95822 29501
Mon–Sun, 7:00 AM – 11:00 PM
WhatsApp Us
+91 95822 29501
FAQs
240 in theatre, 150 in classroom, 110 in U-shape, 120 in banquet, and 150 as a standing cocktail reception. It is the largest single-volume indoor event space at Ramada by Wyndham Gurgaon Central.
Yes. The soundproofed partition wall between Emerald 1 and Emerald 2 can be reinstated during an event. This creates two simultaneous spaces — Emerald 2 (2,870 sq ft) running the main session and Emerald 1 (1,260 sq ft) operating as a breakout room, speaker preparation area, media briefing room, or VIP lounge. This transition requires advance coordination with the events team at the time of booking.
No. The combined Emerald 1 & 2 hall is on the first basement floor and has no natural daylight. The hall is fully air-conditioned with professional event lighting. The only meeting venue at the property with natural daylight is Oriental Pearl, located on the ground floor and suited to smaller groups of up to 70 in theatre.
Yes. Emerald 1 & 2 combined has a ceiling height of 12.7 ft and 4,130 sq ft of floor area — sufficient for a production stage, LED backdrop, floor monitors, and a lighting rig for 150 to 200 guests. Third-party production vendors are welcome and access is coordinated through the hotel’s events team. Contact banquets@ramadagurgaoncentral.com to discuss production access and load-in timing.
The pre-function area is the adjacent space outside the Emerald halls, used for delegate registration, tea and coffee break stations, product displays, cocktail receptions, and the networking intervals between sessions. For events in the combined Emerald 1 & 2 space, the pre-function area is large enough to handle registration for the full 240-delegate count and two simultaneous catering stations. It is also where the Kokkinos bar team operates for post-session cocktail receptions without requiring the main hall to be reconfigured.
Yes. The combined hall and the Emerald Garden are on the same property, managed by the same events team, served by the same kitchen. An indoor conference session in the combined hall transitioning to an outdoor reception on the garden is a standard format. Contact banquets@ramadagurgaoncentral.com to discuss a combined indoor-outdoor package.
The minimum group size is 125 guests. Advance booking of at least 1 month is recommended for the full combined space. For bookings in the peak October to March season, 6 to 8 weeks is advisable. Contact banquets@ramadagurgaoncentral.com to check availability for your dates.